Spacious Attic Apartment with 5 Rooms, Dreamlike Roof Terrace, and Loggia.

9500 Villach

Description

With this apartment, “dream living” becomes a reality.

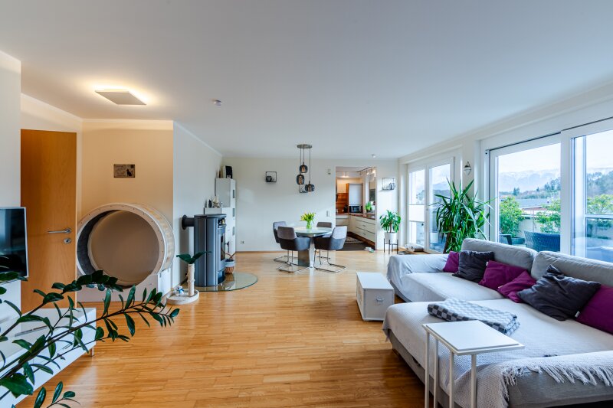
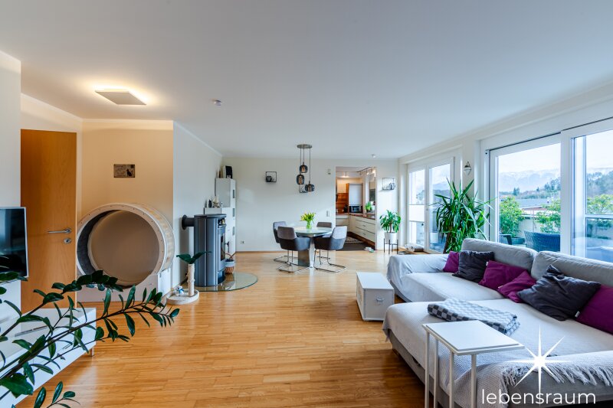
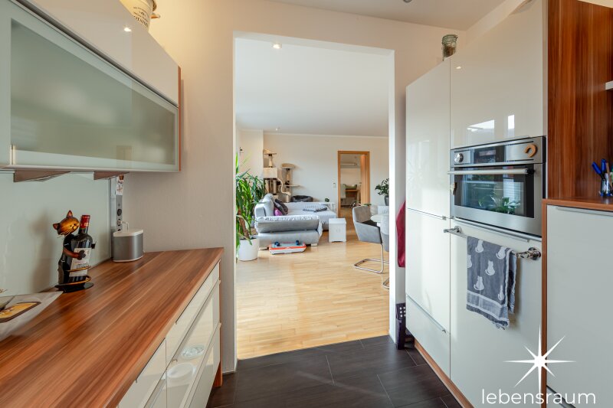
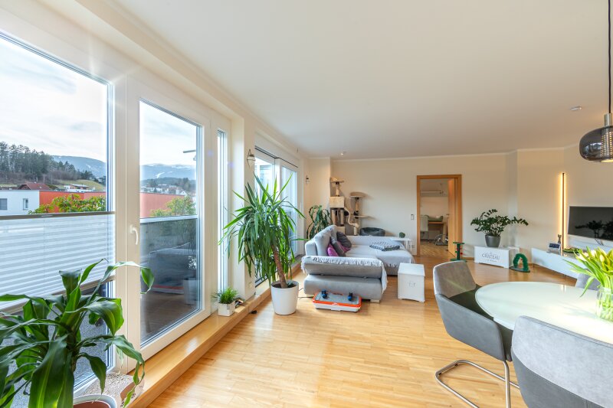
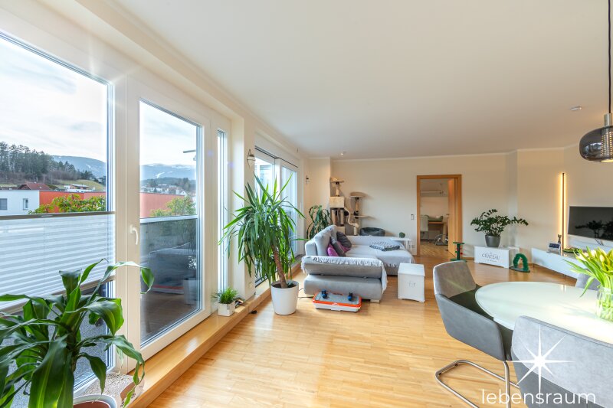
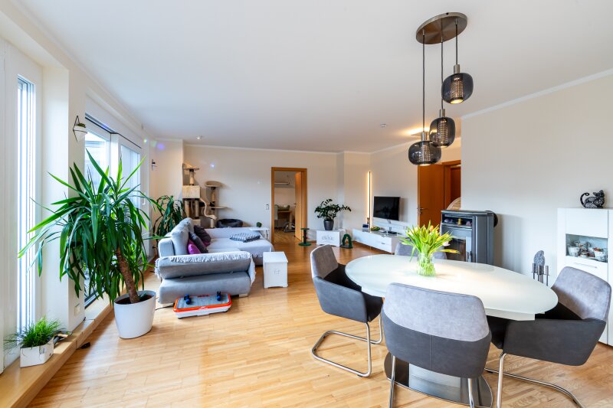
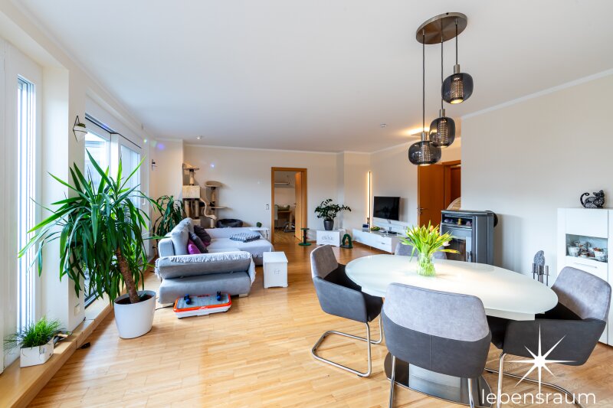
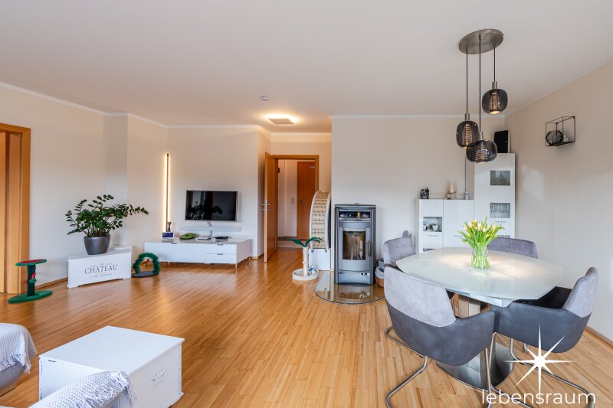
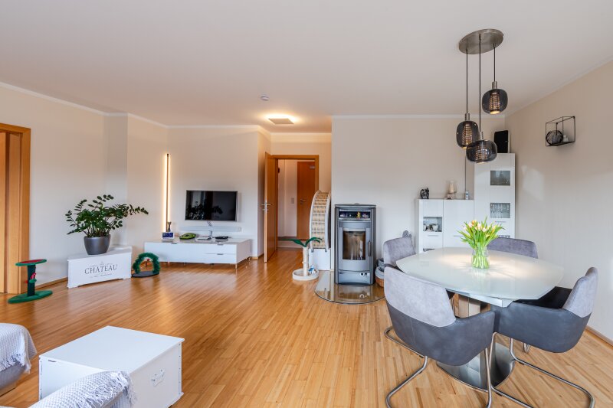
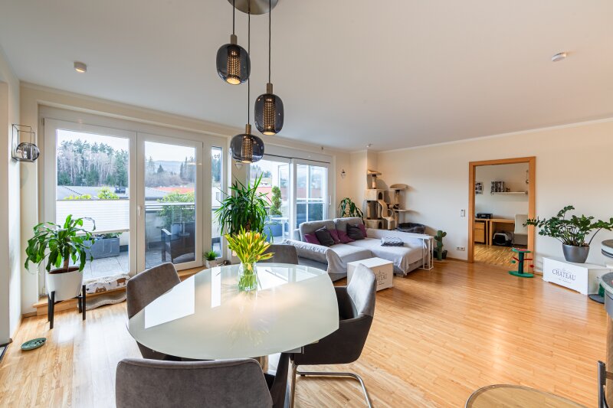
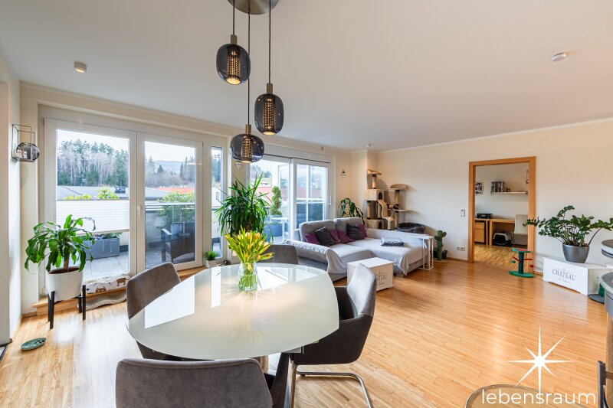
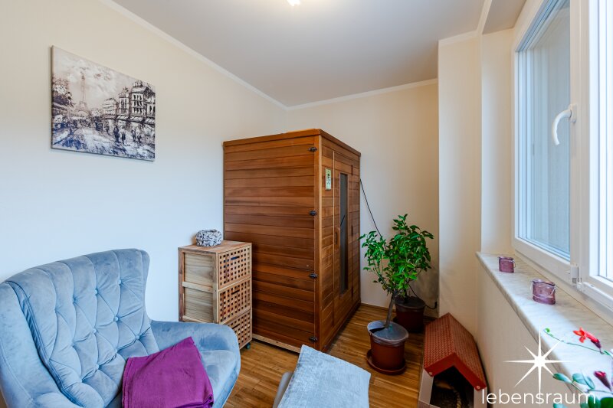
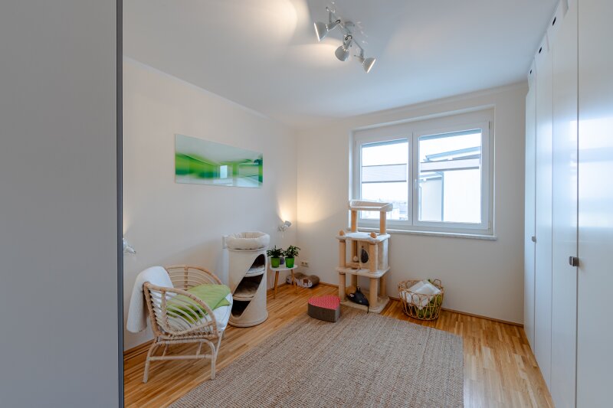
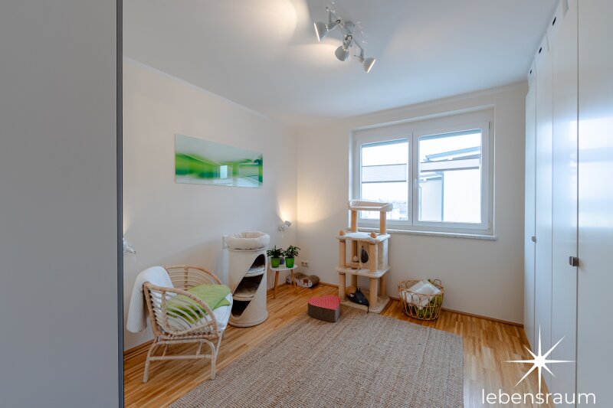
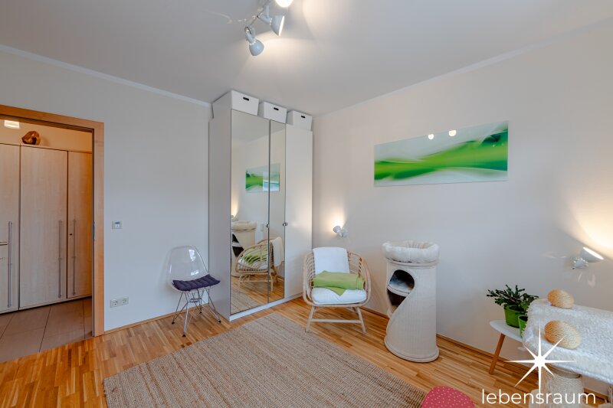
The attic apartment with 5 rooms impresses not only with bright, sunlit spaces and generous room sizes but especially with the quality of its furnishings and wonderful views.
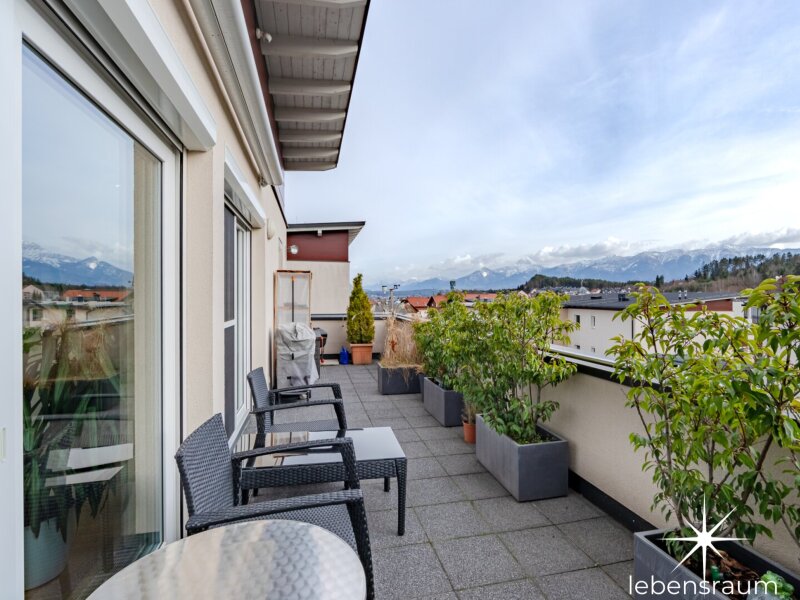
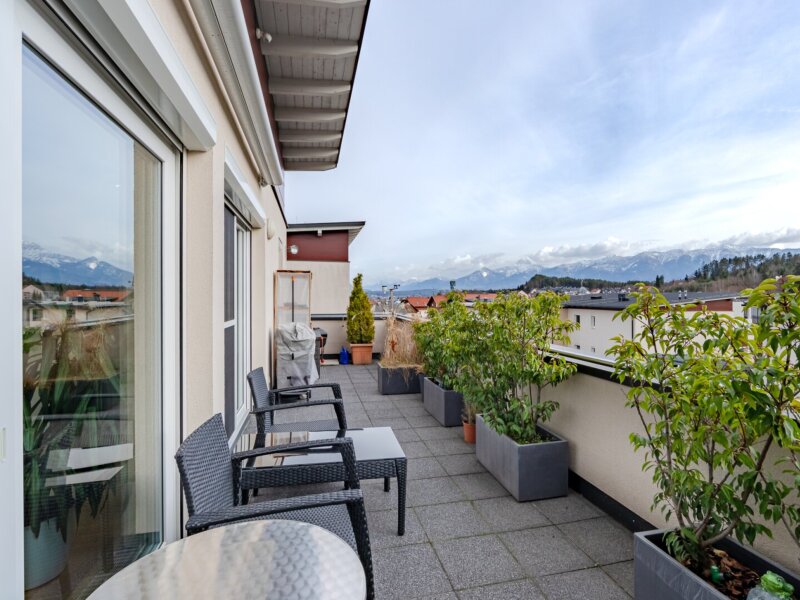
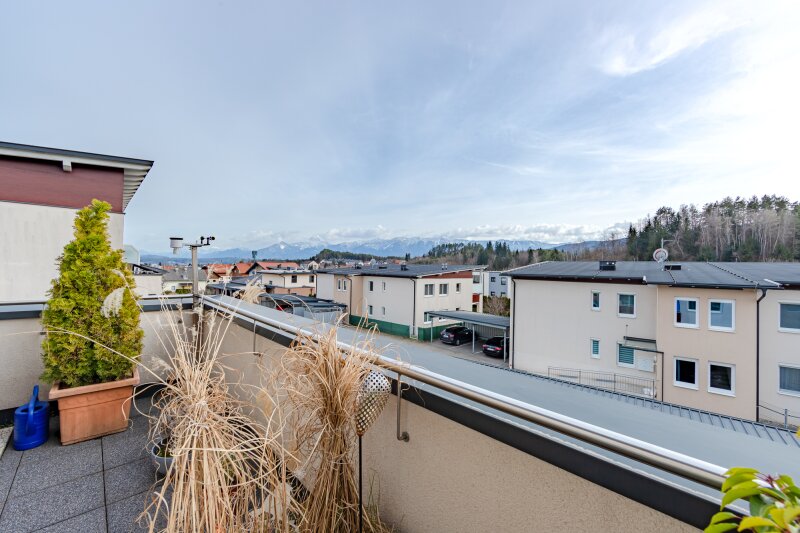
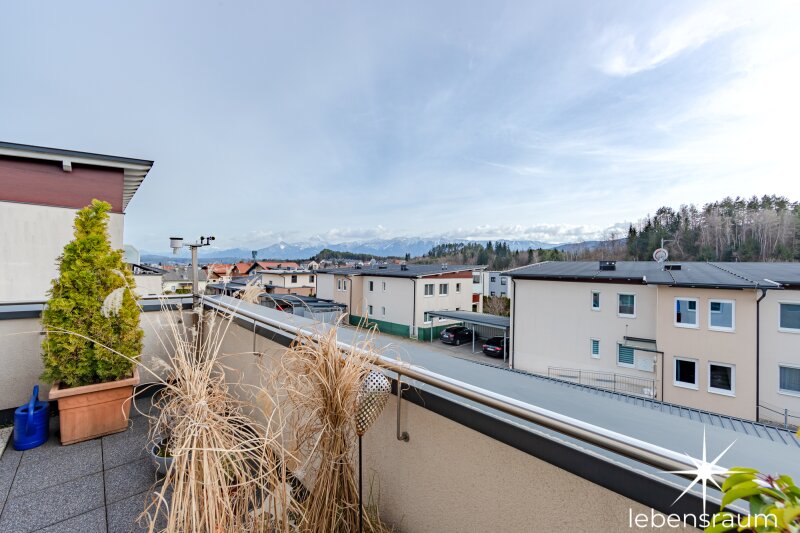
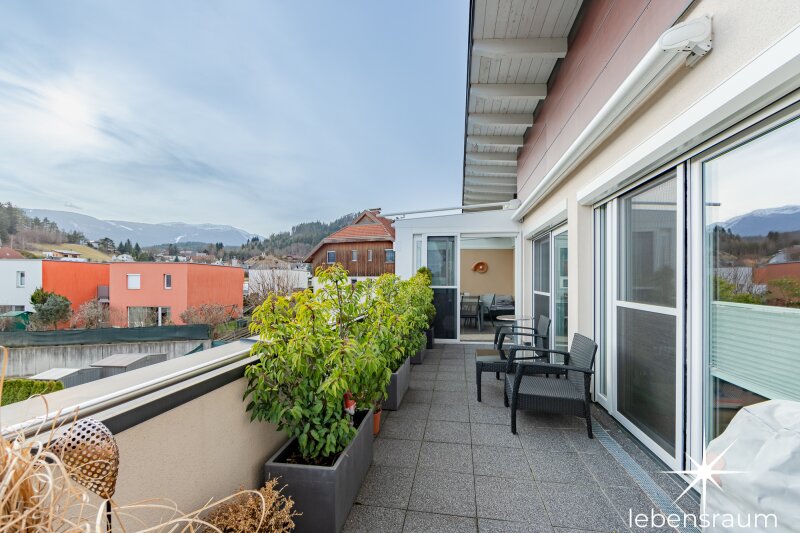
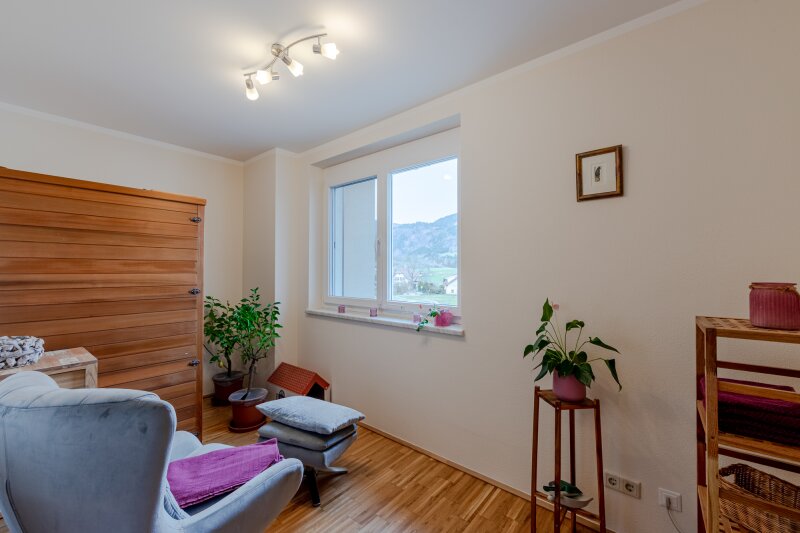
Directly from the roof terrace, you can see the mountain landscape towards the south, including Mittagskogel and Dobratsch; from the north-facing rooms, Gerlitze is visible, and from the east-facing rooms, again Mittagskogel and the surrounding mountains.

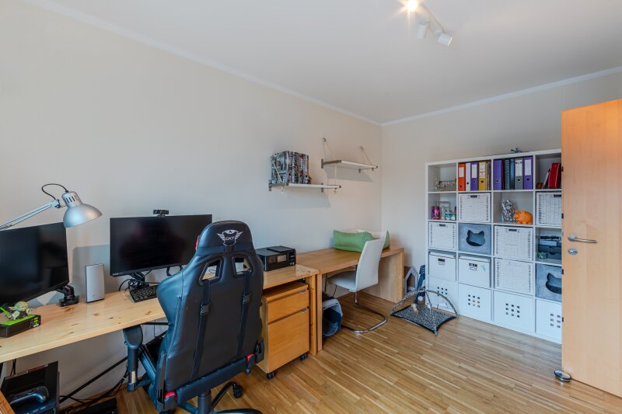
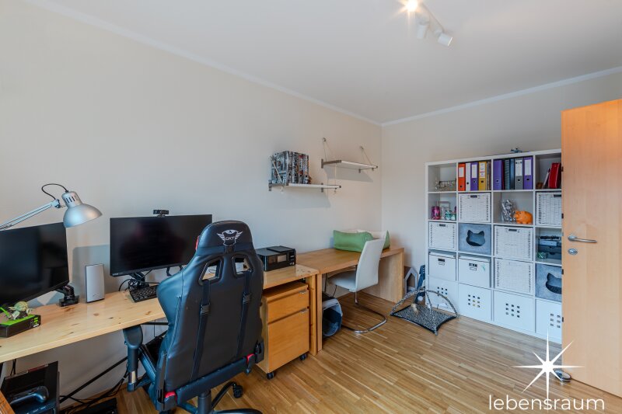
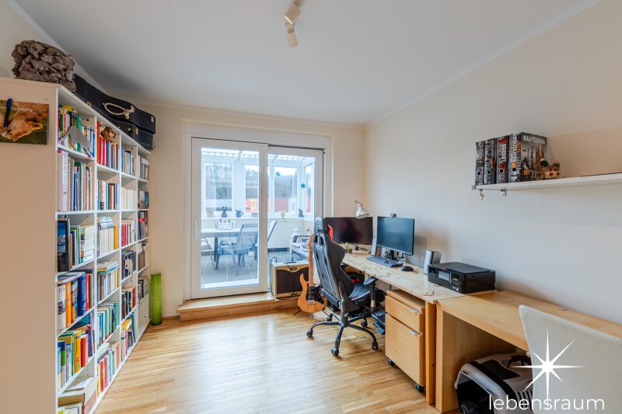
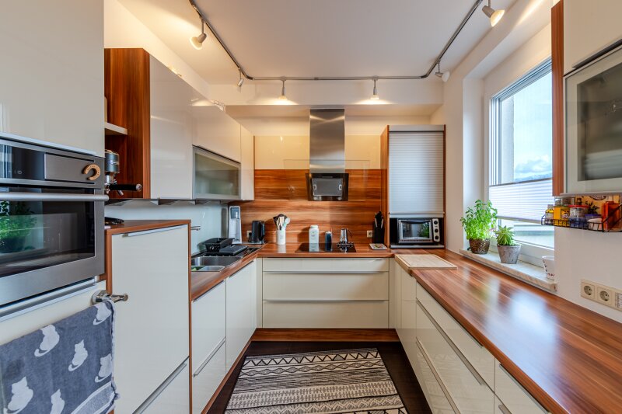
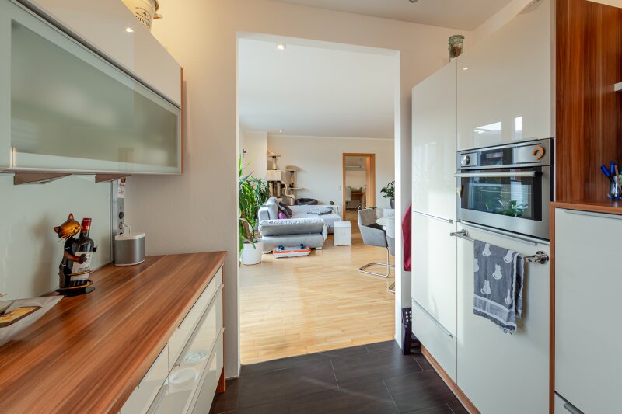
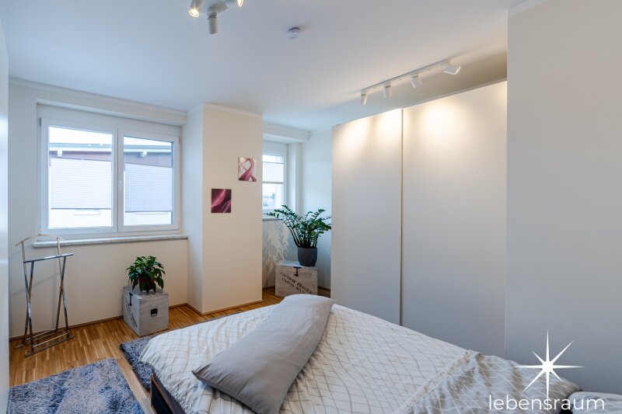
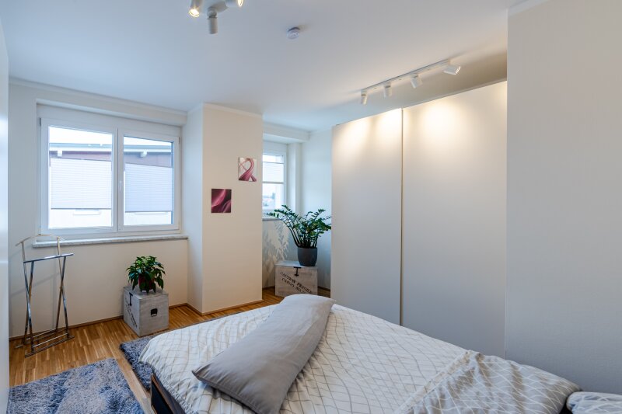
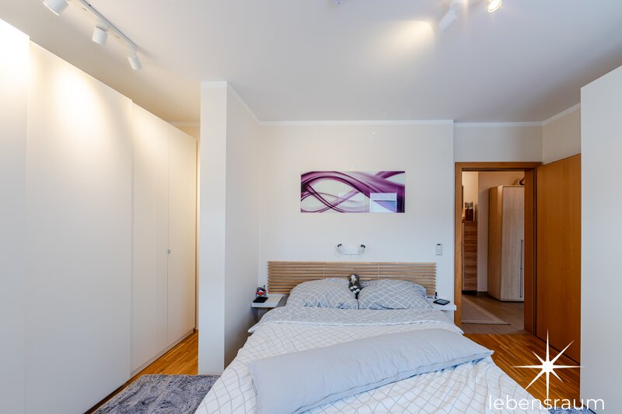
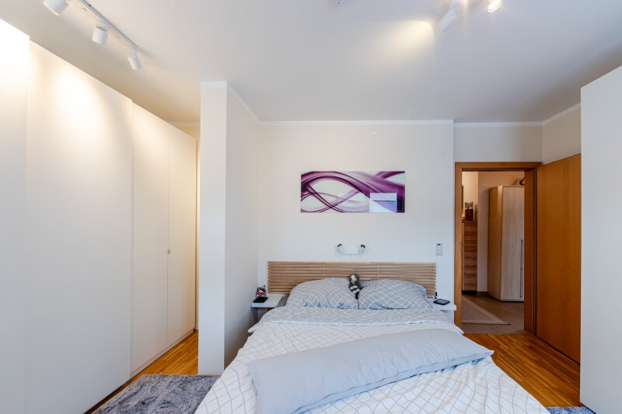
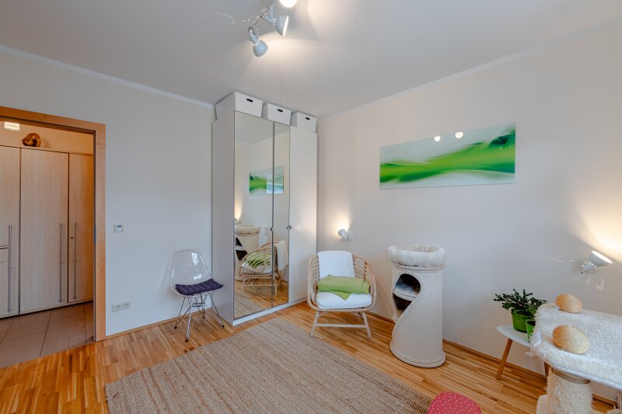
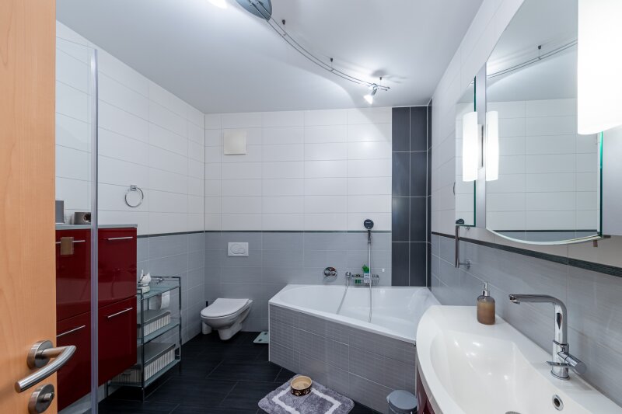
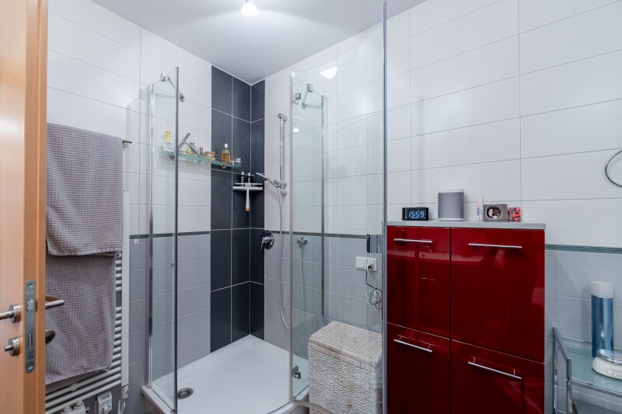
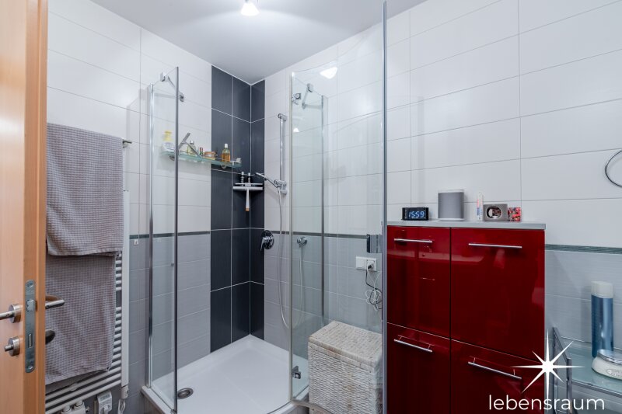
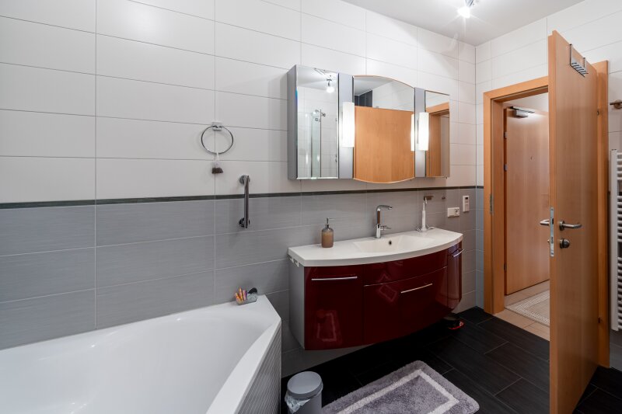
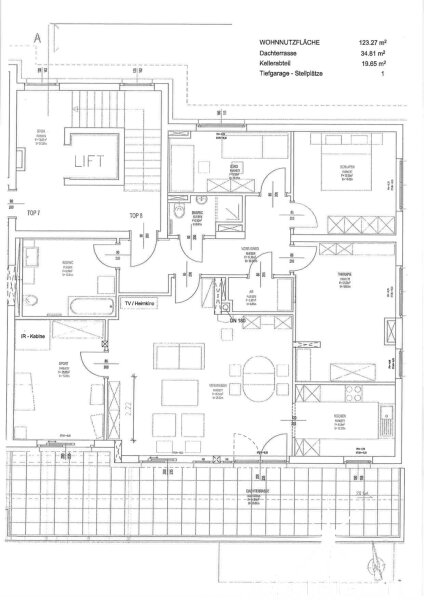
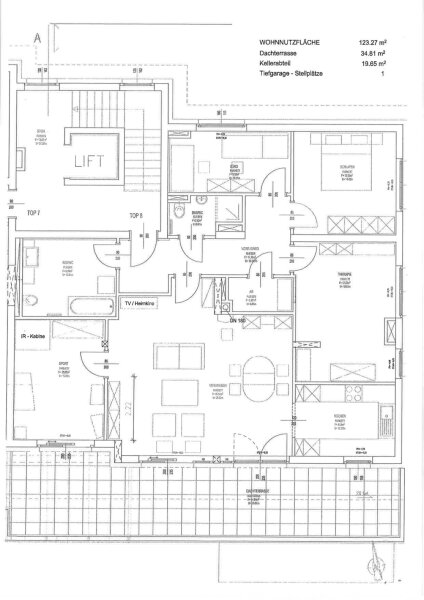
The living area of approx. 123m² offers space for 3 bedrooms, a beautiful spacious living room, a separate yet integrated high-quality kitchen, as well as a separate WC, a generous bathroom with a bathtub, shower, and toilet. There is also space for storage and technical equipment.

The apartment is equipped with a high-quality bus system that offers all programming possibilities.

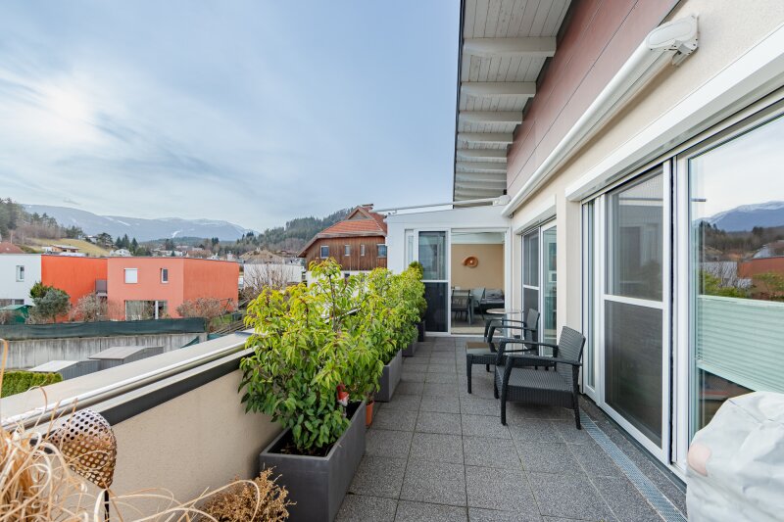
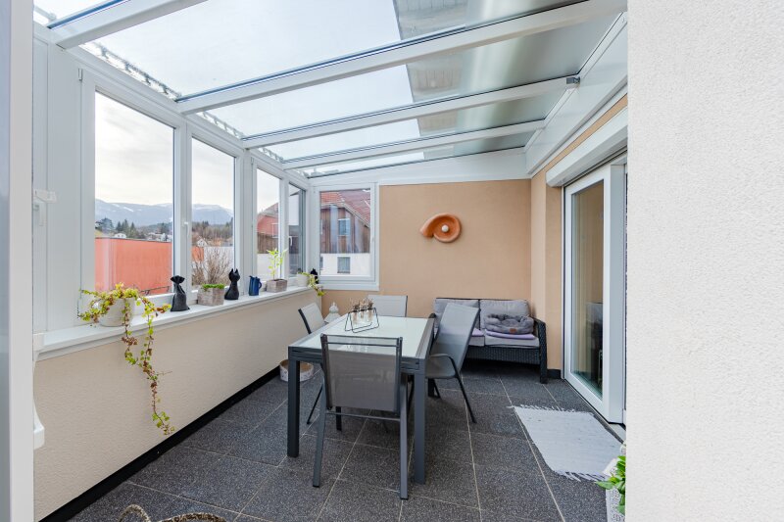
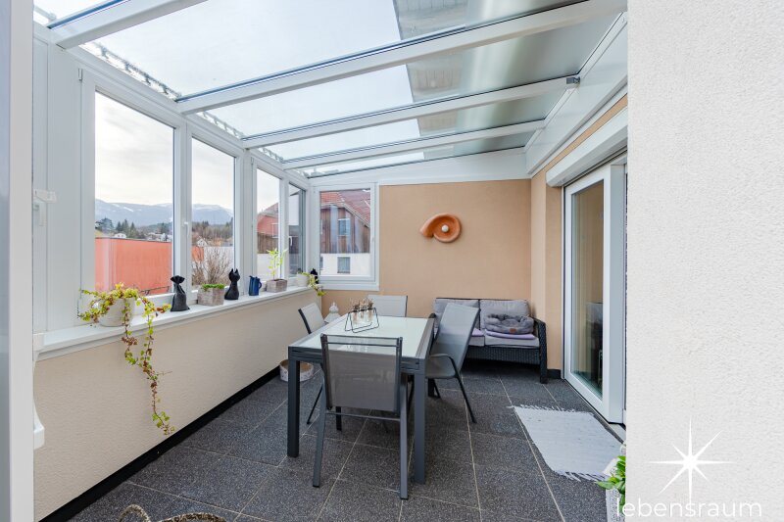
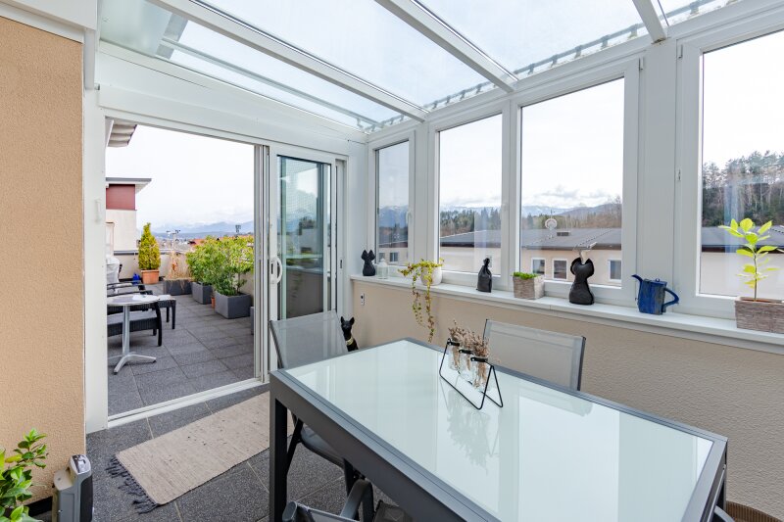
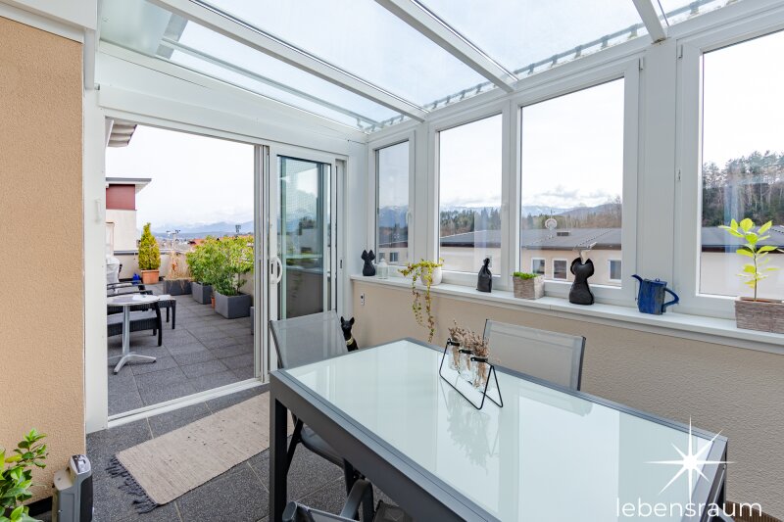
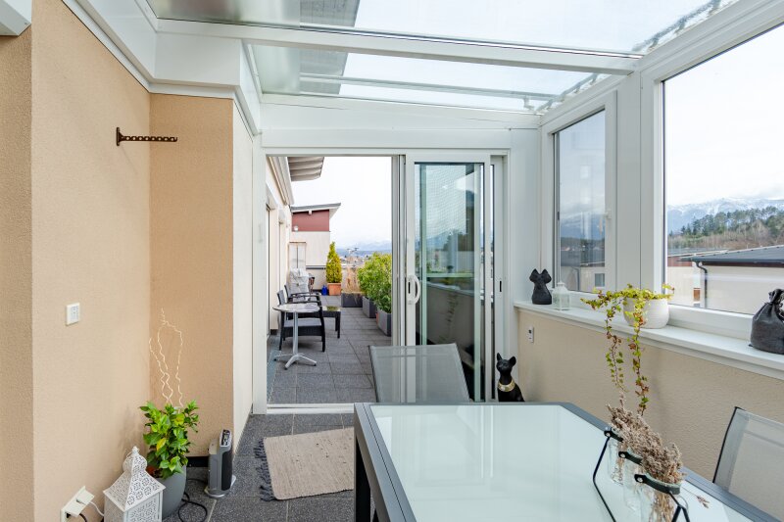
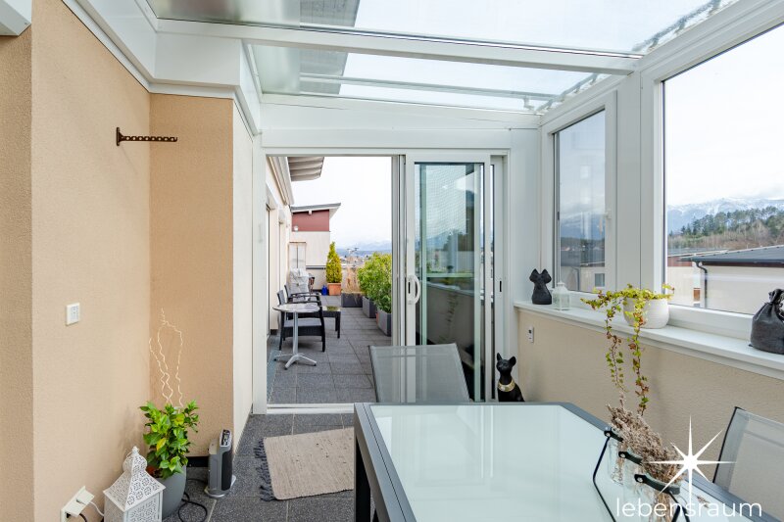
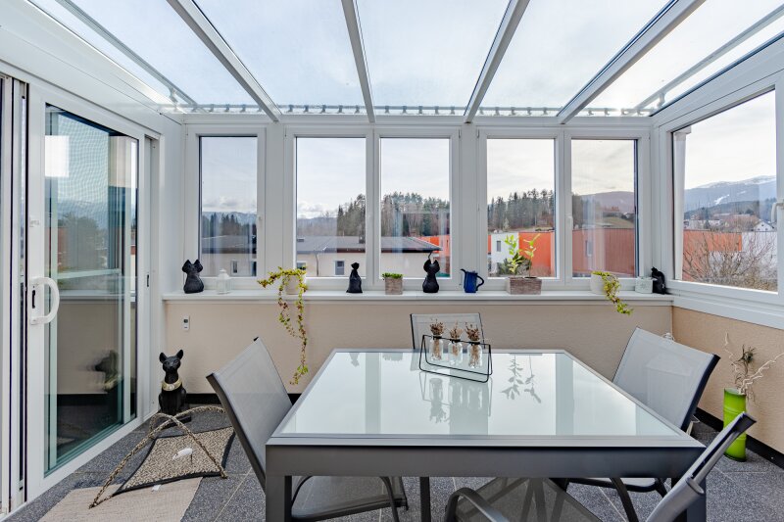
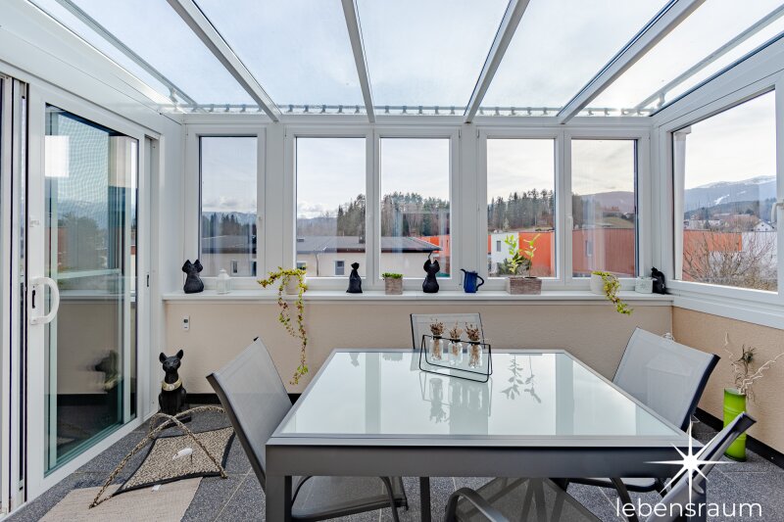
A loggia with an adjacent roof terrace (facing south) provides the opportunity to relax comfortably with a book and unwind, whether in summer or winter, or to enjoy the weekend as you see fit.

A large cellar of about 20m² and a very wide underground parking space complete the feel-good environment.

We are happy to arrange viewings for you.

The Region:

Villach is not only characterized by its beautiful nature and the resulting perfect leisure activities but also offers significant opportunities in the economic sector. Whether it is the flagship company Infineon or other medium-sized enterprises.
The Mittagskogel and Dobratsch are visible directly from the roof terrace, and the north-facing Gerlitze invites skiing and hiking.

Airports:
Klagenfurt: approx. 30 minutes drive, Laibach: approx. 1.5 hours drive, Salzburg: approx. 2 hours drive.

From Living Space to Living Environment – Buy a Flat in Villach-Obere Fellach.

The agent acts as a double broker.

Furnishing

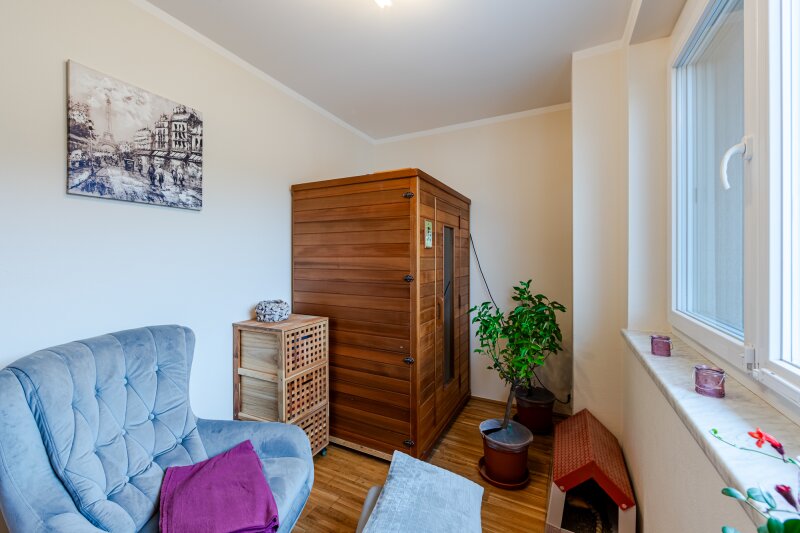
screed, tiles, parquet, geothermal energy, underfloor heating, central heating, fitted kitchen, passenger elevator, bathtub, shower, cable/satellite TV, basement garage, sauna, balcony/terrace facing southwest, storage room, customisable rooms, external sun protection, ceiling Light, toilets, separate toilets, rolling shutters, flat roof, bricks & concrete, turnkey with basement, mountain view, double glazing windows, Plastic windows

Energy certificate

HWB 42,00 kWh/m2a
fGEE 0,86
valid until 03.05.2032

Site plan

360° Begehung

Infrastructure/Distances (POIs)

Verkehr
  • Bus4 km
  • Bahnhofmehr als 100 km
  • 16 km
  • Autobahnanschlussmehr als 100 km
Nahversorgung
  • Supermarkt2 km
  • Bäckerei1 km
  • Einkaufszentrum88 km
Sonstige
  • Geldautomat1 km
  • Bank3 km
  • Post1 km
  • Polizei2 km
Kinder & Schulen
  • Schule500 m
  • Kindergarten2 km
  • Universität6 km
  • Höhere Schule24 km
Gesundheit
  • Arztmehr als 100 km
  • Apotheke1 km
  • Klinik4 km
  • Krankenhaus64 km
Angaben Entfernung Luftlinie / Quelle: OpenStreetMap

Key data

Purchase price538.000,00 €
Surface area123,00 m2
Rooms5

Price information

Purchase price538.000,00 €
Operating costs157,25 €
Heating costs39,60 €
Maintenance funds139,30 €
Hot water38,86 €
Others26,32 €
Elevator costs36,98 €
Total monthly charge438,31 €
Commission3% of purchase price plus 20% VAT
Land registration fee3,50%
Real estate transfer tax1,10%

Basic data on the property

Object no.848
Marketing typePurchase
Object typeApartment
Type of useWohnen
Surface area123,00 m2
Living space123,00 m2
Cellar area19,65 m2
Loggia area15,00 m2
Terrace area34,81 m2
Rooms5
Baths1
WC2
Loggias1
Terrace1
Garage spaces1
Storage rooms1
HWB42,00 kWh/m2a
fGEE0,86
valid until03.05.2032
Year of construction2011
DevelopmentVollerschlossen
Construction typeNeubau
ConditionNeuwertig

Get in touch with us

This site is registered on wpml.org as a development site. Switch to a production site key to remove this banner.